Free Shipping on Orders $99+
Use Code FLAT15 & Get 15% Off On All Orders
Choose your store
Prices, currency, and delivery follow the store you select.
Prices, currency, and delivery follow the store you select.
A canopy can look perfectly stable when it is sitting in a showroom. Put the same structure in an open Kansas setting, and the design starts interacting with a much larger environment. Wind can move across an exposed site with little obstruction, summer heat can turn a covered space uncomfortable, and a sudden thunderstorm can change how the entire setup needs to function.
Kansas has a well-documented history of severe thunderstorms producing damaging straight-line winds, hail, tornadoes, and heavy rain. The National Weather Service also records high wind warnings for sustained winds of at least 40 mph or gusts reaching 58 mph, making wind behavior an important consideration when choosing a temporary outdoor structure.
That makes the canopy itself worth examining as a system. The frame, roof, footprint, anchoring, graphics, and wall configuration all influence how the finished setup performs and how easily it can be managed across different Kansas locations.
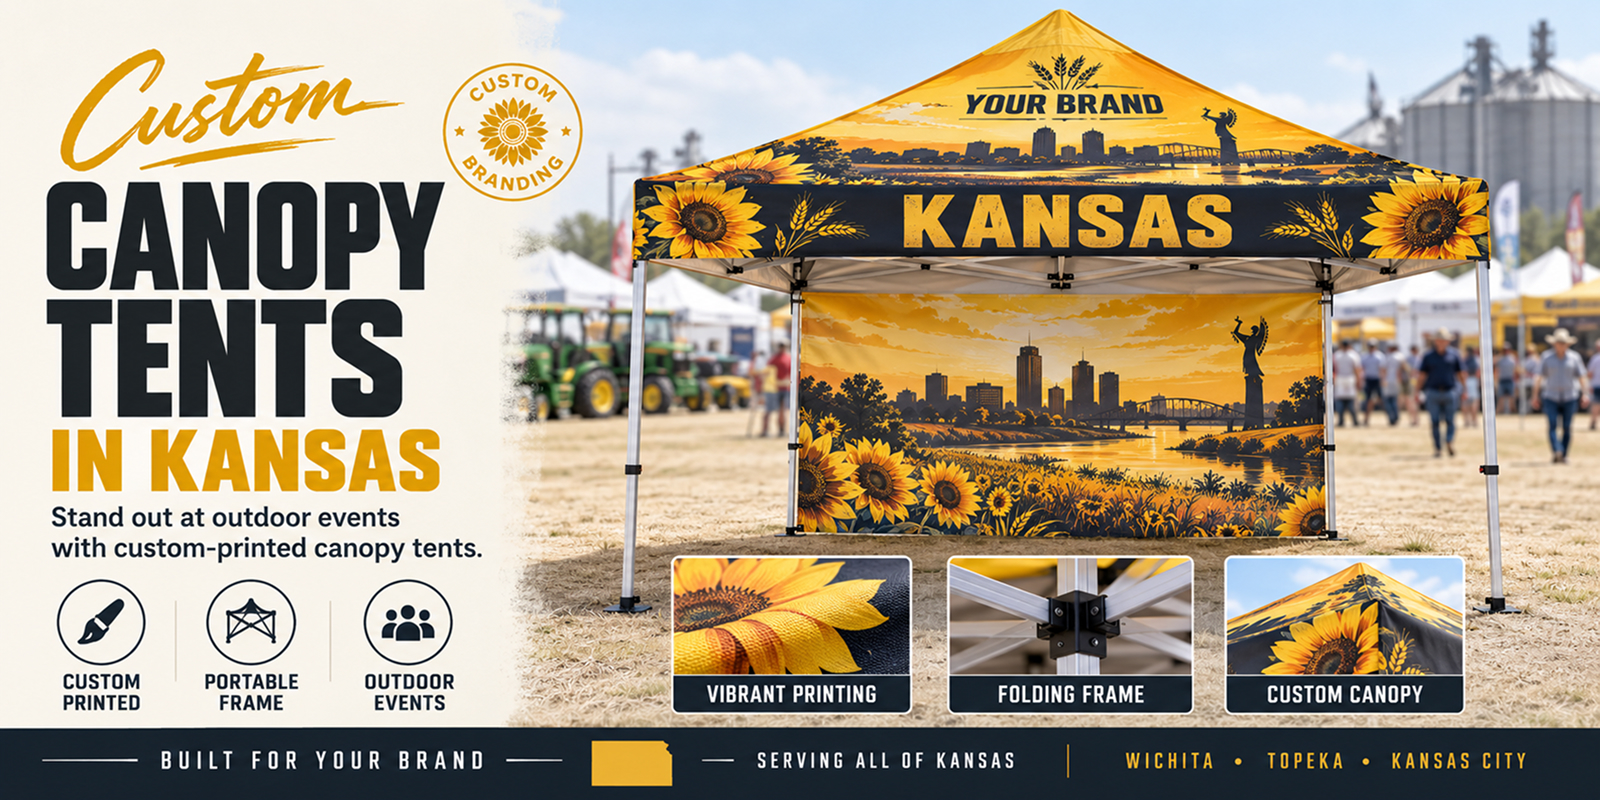
Kansas has plenty of outdoor spaces where there is little surrounding infrastructure to interrupt airflow. A canopy positioned in an open fairground, market area, or large paved space can therefore experience conditions that feel very different from a structure positioned beside buildings or beneath dense tree cover.
The difference matters because wind does not interact with every canopy in exactly the same way. Roof shape, overall footprint, wall coverage, and the way the structure is anchored all influence the forces acting on it.
For buyers, that means the first question does not have to be “Which canopy size should I buy?” A better starting point is to understand what the location gives the canopy to work with.
| Site characteristic | What to consider |
|---|---|
| Open grass or fairground | A properly engineered ballast system and frame suitable for repeated outdoor use |
| Large paved area | Weight-based anchoring may be necessary when stakes cannot be driven |
| Sheltered urban location | Surrounding buildings may change wind exposure, but venue rules still apply |
| Large footprint | Additional roof area can change the way wind interacts with the structure |
| Enclosed configuration | Sidewalls can provide useful coverage but also alter airflow around the canopy |
| Hot, exposed location | Ventilation and shade become important parts of the layout |
This does not mean a canopy should be treated as storm-proof. Severe thunderstorms can produce winds well above ordinary operating conditions, and outdoor users should follow venue instructions and severe weather warnings rather than relying on a temporary structure to withstand dangerous weather.
A commercial canopy is a collection of connected structural components rather than one solid object. The roof connects to the upper frame, the upper frame transfers forces into the legs, and the legs ultimately transfer those forces into the anchoring system.
That makes connection points particularly interesting when comparing products.
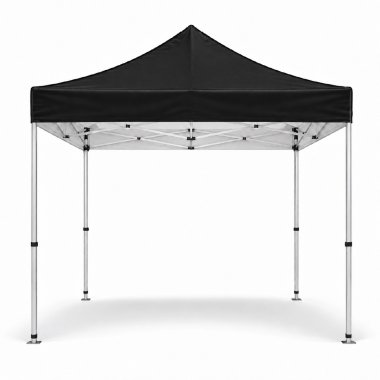
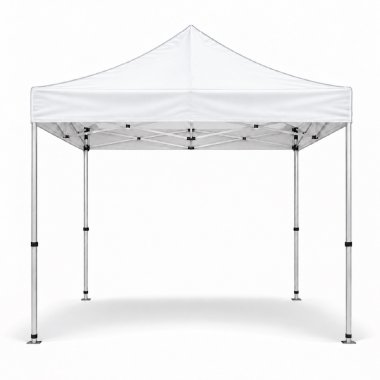
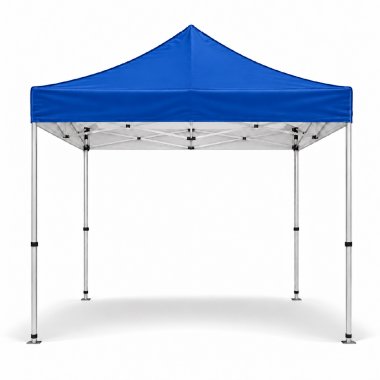
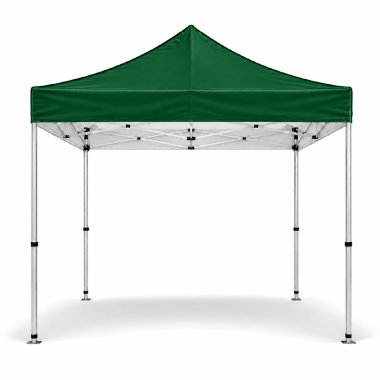
A commercial frame may use reinforced corner brackets, stronger truss connections, and larger leg profiles than a lightweight recreational shelter. Hexagonal aluminum legs are one option used in commercial canopy construction, and larger profiles can provide a more substantial structural system than thin recreational tubing.
Spring assisted peak components are another feature buyers may encounter in commercial canopy systems. Rather than treating a spring as a guarantee of wind resistance, look at what the manufacturer says the component is designed to do and how the complete frame has been engineered.
The useful question is therefore not simply “Is this aluminum?” or “Does it have a spring?” It is whether the complete frame has been designed as a commercial structure for repeated setup and outdoor use.
Increasing the canopy footprint gives you additional covered area. It also changes the amount of roof surface interacting with the surrounding air.
That is one reason size should be selected according to the actual layout rather than automatically choosing the largest available option.
| Canopy size | Useful when the priority is... | Planning consideration |
|---|---|---|
| 6x6 | Compact branded presence and limited equipment | Smaller footprint makes it easier to position in tight spaces |
| 10x10 | A balanced display footprint | Gives room for a table, product presentation, and branded coverage |
| 10x15 | More room for display and circulation | Requires more planning for transport and site positioning |
| 10x20 | Larger displays or multiple functional areas | Larger roof area makes anchoring and site clearance especially important |
The right size also depends on what needs to happen underneath the roof. A display that needs open customer access has different spatial requirements than one built around product shelving, demonstrations, or a deeper branded backdrop.
That makes the usable interior footprint more valuable than the number printed on the product listing.
Kansas summer conditions create another design problem. A canopy needs to block intense sunlight while avoiding an enclosed pocket of trapped hot air.
Roof ventilation can help create a more comfortable covered space by allowing accumulated heat to escape through the upper portion of the structure. The effect depends on the specific canopy design, surrounding airflow and wall configuration, so ventilation should be considered as part of the complete layout rather than treated as a guaranteed temperature reduction.
Wall selection matters here as well. A full enclosure may provide stronger protection for displays, but an open or partially enclosed arrangement can provide greater airflow when the weather and venue allow it.
That makes detachable walls particularly useful for a setup that needs to adapt during the day. A wall can become useful protection against sun or rain without permanently turning the canopy into an enclosed room.
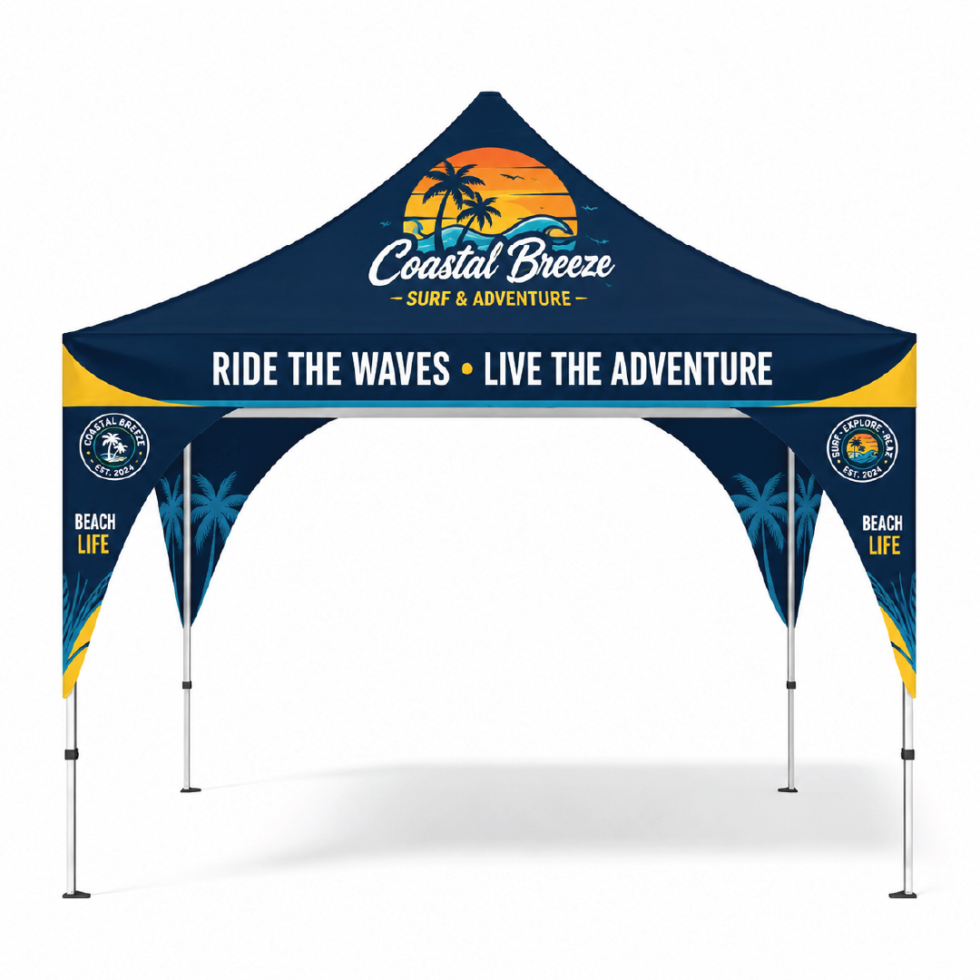
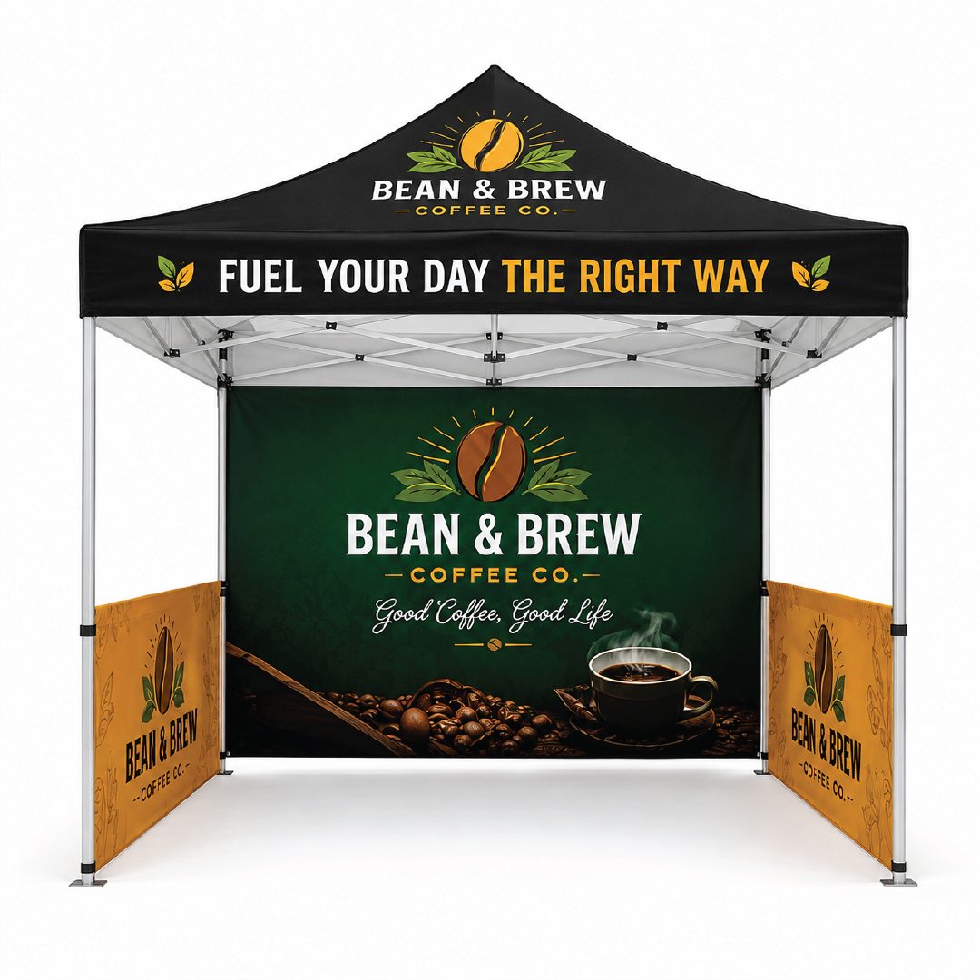
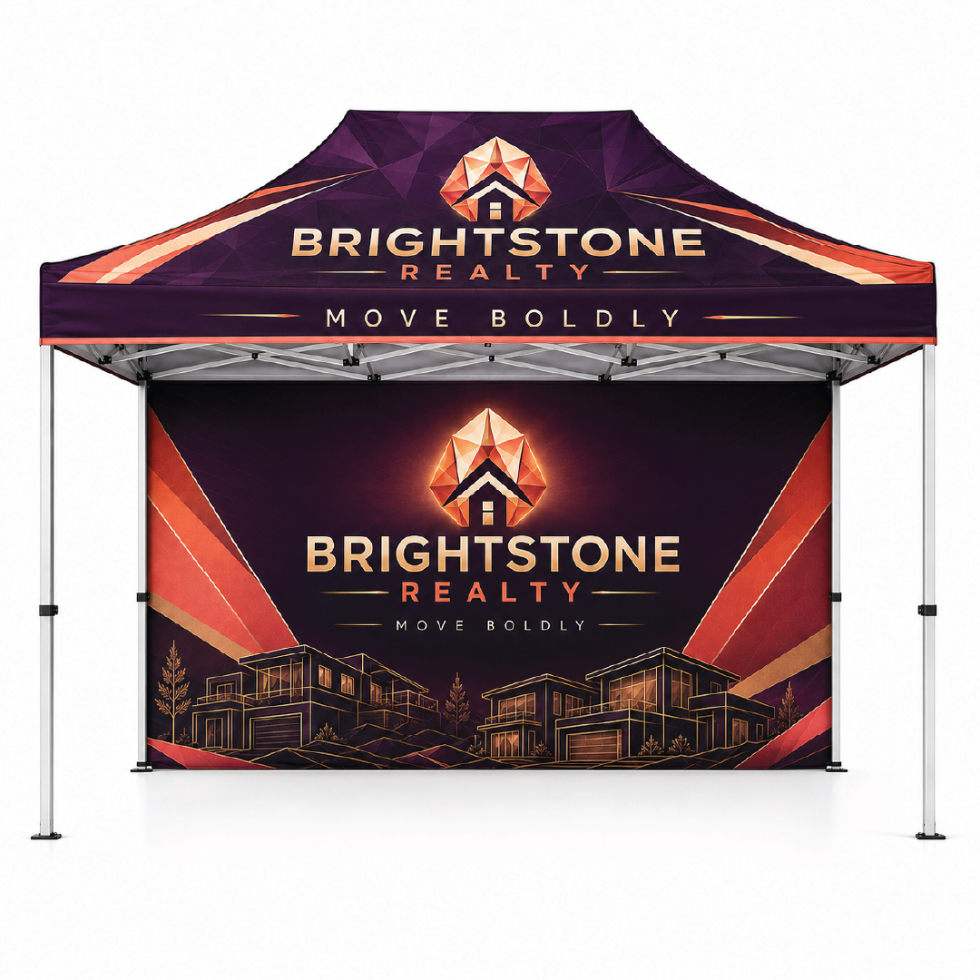
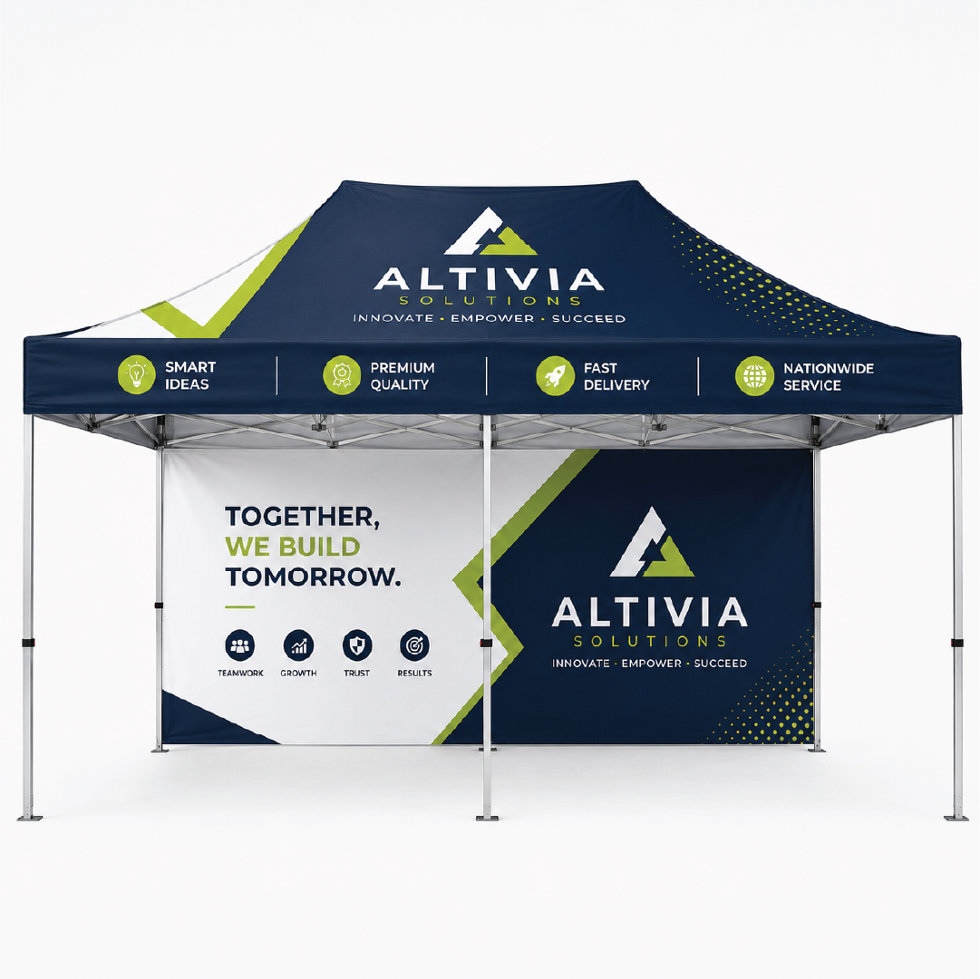
Custom printing is often treated as a purely visual decision, but the physical arrangement of the canopy determines how those graphics will actually be seen.
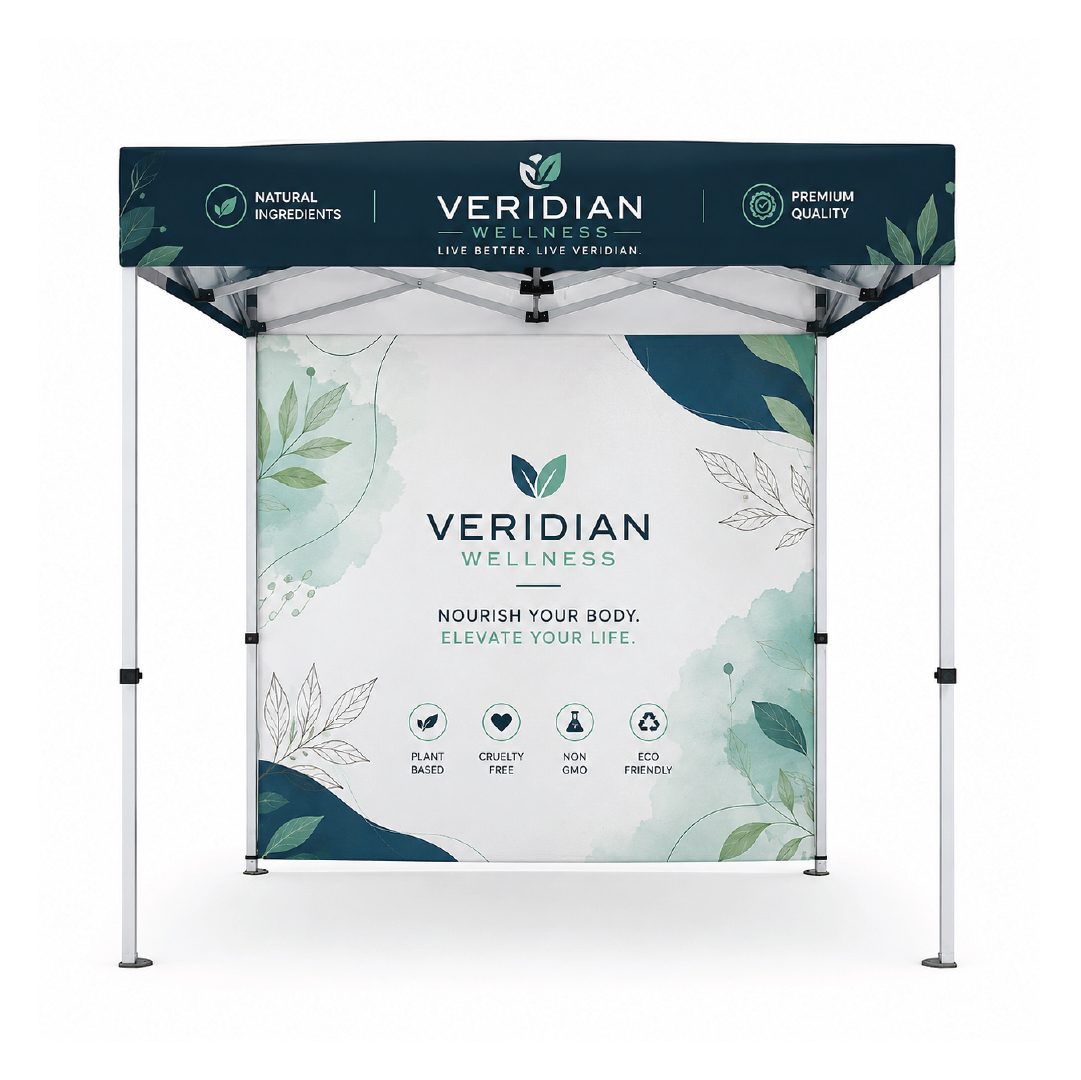
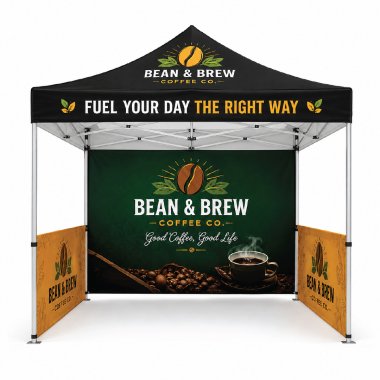
A roof graphic can establish visibility across an open space. A sidewall can provide a stronger vertical branding surface. A backwall can create a defined presentation area without closing every side.
Dye sublimation printing works particularly well for fabric canopy graphics because the design is transferred into the textile, allowing detailed full-color artwork across the fabric rather than relying on a separate rigid sign.
For a Kansas setup, graphic planning should therefore follow the viewing angles of the location.
This approach keeps branding connected to the actual booth layout rather than covering every available surface simply because custom printing is available.
Wichita provides a particularly useful example of why the physical dimensions and arrangement of a canopy can become part of the approval process.
The city's current tent application states that a tent measuring at least 401 square feet with no sides is considered a canopy requiring a permit. A tent measuring at least 201 square feet with sides also requires a permit. The application asks for a property sketch showing how the canopy or tent will sit in relation to structures and entryways. That makes the site drawing more than paperwork. It encourages the setup to be considered as part of the surrounding property.
Wichita's farmer's market licensing information similarly asks for a drawing showing the approximate dimensions of the market area, nearby buildings and parking, along with the location and number of proposed tents, structures and displays.
For a buyer, this suggests measuring the intended footprint before ordering the canopy. Include the space needed for access, tables, displays, people, and any equipment rather than measuring only the roof itself.
There is no reliable basis for describing 40 pounds per leg as a universal Kansas requirement. Local organizers can establish their own rules, and Wichita itself requires participating vendors in certain city programs to properly secure and weight their tents. The better approach is to establish the anchoring method before choosing the final configuration.
A canopy placed on grass may allow an anchoring approach that is unavailable on concrete or asphalt. A paved plaza can require a weighted solution, while an organizer may specify exactly how those weights must attach to the frame.
The important part is that the ballast should be connected securely to the structure using a system appropriate to the manufacturer's recommendations and the venue's requirements. Loose objects, improvised ropes, or casually placed weights should not be treated as a substitute for an engineered anchoring arrangement.
Commercial use introduces a different kind of stress. The canopy may be assembled repeatedly, transported between locations, exposed to sunlight, packed into storage, and handled by different people.
That makes small construction details surprisingly important.
| Component | What to inspect |
|---|---|
| Frame joints | Quality of the connection points and repeated setup capability |
| Legs | Profile, locking mechanism, and adjustability |
| Roof tension | How the fabric attaches and remains properly tensioned |
| Wall attachment | Ease of adding or removing coverage |
| Graphics | Printing method and fabric construction |
| Carry system | Wheels, handles, and overall packed weight |
| Accessories | Compatibility with lighting, flags, walls and ballast |
| Storage | Protection of the fabric when it is not in use |
Printing Limitless offers aluminum pop-up frame options, telescopic legs, custom fabric graphics, wall configurations, wheeled travel bags, and anchoring accessories that can be selected around the intended setup.
The useful distinction is that these features should be assembled into a working configuration, rather than treated as a checklist where every possible accessory has to be purchased.
For a commercial setup that will travel between Kansas locations, a 10x10 or 10x20 canopy can provide a useful starting point depending on the available footprint and display requirements. Printing Limitless offers both sizes, along with 10x15 and 6x6 configurations for different spatial needs.
A 600D acrylic-coated polyester option can provide a substantial fabric construction for repeated outdoor use, while dye sublimation can carry detailed custom graphics across the fabric. Aluminum frames with telescopic legs can also reduce the burden of repeated transportation compared with heavier steel structures.
Wall selection can then be handled separately. A full wall configuration can create stronger enclosure and display coverage, while half walls can preserve more openness and customer access.
This modular approach is particularly useful when the same canopy will appear in different Kansas locations. The roof and frame can remain consistent while the wall and accessory configuration changes according to the space.
The easiest way to avoid choosing the wrong canopy is to draw the booth before purchasing it.
Mark the roof footprint first. Then add the areas occupied by tables, products, demonstrations, people, entrances, electrical equipment, and storage. If the location has nearby buildings, parking areas, or fixed structures, include those as well.
For Wichita-based setups, this exercise also aligns with the type of site information requested on the city's tent and farmer's market applications.
These decisions can be made before artwork is finalized, which prevents the graphics from dictating a structure that later proves inconvenient to operate.
Kansas makes the relationship between a temporary structure and its surroundings particularly important. Open landscapes, severe thunderstorms, strong winds, intense summer conditions, and location-specific requirements can all influence how a canopy should be configured.
The most useful approach is to start with the physical setting, determine how people and products need to move through the space, and then select the frame, fabric, graphics, walls, and anchoring system around those requirements.
That creates a custom canopy that feels designed for its actual use rather than a generic shelter with a logo added afterward.